
Anna Meares Velodrome
Tasked with creating Queensland’s first enclosed cycling track, Cox Architecture responded with a vast, geometrically intricate steel roof frame that honours the craftsmanship of the track below and adds theatre for athletes and fans alike.
Words: Rob Gillam.
Photography: Christopher Frederick Jones
Project Summary
Cox Architecture’s design for Queensland’s first enclosed cycling track, the Anna Meares Velodrome, used 1200 tonnes of steel in an efficient engineering solution for its vast, saddle-shaped roof structure.
Circle Work
Opting for a membrane roof – primarily to allow diffuse daylight in – left the way open for structural steel to star in the show.
The latest addition to the Sleeman Sports Complex in the Brisbane outer-suburb of Chandler, the Anna Meares Velodrome – named after Australia’s most successful track cyclist and the most decorated female track cyclist of all time – was purpose-built by Stadiums Queensland to host the Gold Coast 2018 Commonwealth Games (GC2018) track cycling, and then to provide a lasting legacy facility.
Its predecessor in the Complex – a 333-metre outdoor velodrome made of concrete – staged the 1982 Commonwealth Games track cycling events, from which Australia bagged seven gold medals (only to be eclipsed by the 2018 gold medal tally of 10).
Cox Architecture project director Richard Coulson says the client brief for the new velodrome stemmed simply from the track needing to be enclosed. “They of course already had an outdoor track so wanted this one covered,” he says. “A premium track was the centrepiece of the new velodrome so protection of that from the elements, and also to control the wind and temperature conditions that can affect cycling performance, was paramount.”
“The roof was very much influenced by the act of cycling and influenced by the shape of the track.”RICHARD COULSON Cox Architecture
The architects’ accomplished history of sporting facilities, which includes the Gold Coast Aquatic Centre (also built for GC2018), didn’t hurt its chances in the velodrome’s design competition, which it won in 2014.
The velodrome is the latest in a long line of Cox Architecture sporting projects including the emblematic AAMI Park (Steel Profile 108) and Coulson acknowledges the practice has a signature, of sorts. “We have national expertise in sporting projects stretching back 40 years to Bruce Stadium in Canberra all the way to our current work on the 25,000-seat North Queensland Stadium in Townsville, which will be home to the North Queensland Cowboys, but our local studios bring their own nuances to projects. There is a history of white buildings, but that’s not necessarily a Cox starting point. With the velodrome we set out to make a building with multiple individual strengths. We knew that over time there would be value in all parts of the building and in making the space really powerful.”
Tucked into the side of a sloping site to reduce its visual impact on the eucalypt-laden surrounding landscape, the building projects outwards from the hill on its lower side to create an external amphitheatre and bold entry point.
Being set amongst bushland, consideration was given to the flammability of external building materials. Internally, wall cladding made from COLORBOND® steel in perforated LYSAGHT MINI ORB® profile, in the colour Shale Grey™, features throughout. The perforated panel is backed by acoustic damping material in order to enhance speech intelligibility in response to the reverberant qualities of the velodrome’s fabric membrane roof and walls.
Whilst cladding and roofing is typically the darling of most steel buildings, opting for a fabric membrane roof in the case of the velodrome – primarily to allow diffuse daylight in – left the way open for structural steel to star in the show.
Coulson says roof and wall steel structures and temporary works supplied by BlueScope Distribution – 900 tonnes of circular hollow sections and 300 tonnes of steel plate including custom-welded tapering pin joints made from XLERPLATE® steel – were fundamental in achieving the twisting shapes of the velodrome’s saddle-like roof which has been more flippantly likened to that of a Pringles® crisp.
Beenleigh Steel Fabrications director Mark Finney says that, additionally, over one kilometre in total of lighting support beams were made from LYSAGHT SupaCee® SC400 purlins. “We boxed those sections up into the support beams which carry the LED track lighting and speaker boxes,” says Finney.
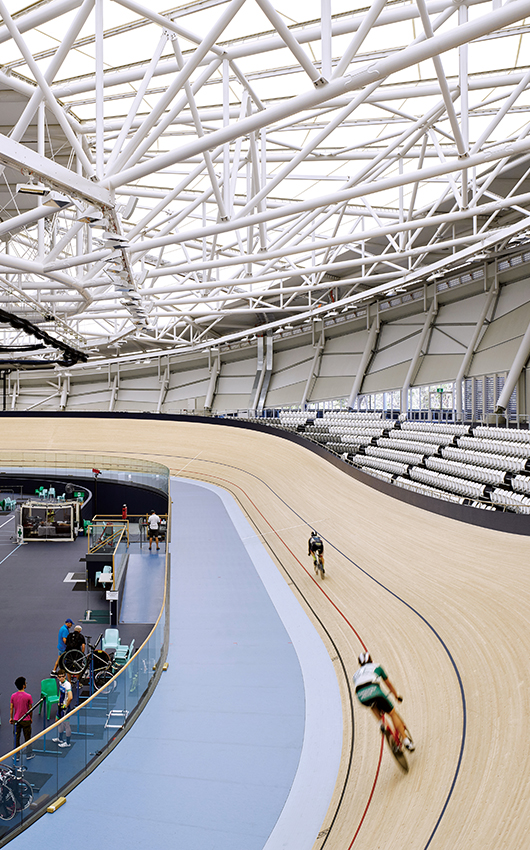
Coulson says the design was also deliberately informed by the dynamics of the primary sport played out under it. “The roof was very much influenced by the act of cycling and influenced by the shape of the track. You can see in the plan view that it has a circular sensibility and, in the sectional and elevation views it shows a fluidity in the space. We describe the velodrome as quite kinetic – it has those inclined walls on the perimeter which spring-out above to allow for stage-able seating.”
Once the building’s footprint was established, Cox and its partners – engineers Arup and building contractor Watpac Construction – sought to create the most efficient, economical and compact structural system possible and steel was always going to be the material to deliver it.
“It would be possible to use some types of laminated timber instead, but we had a number of internal footprint and envelope considerations that required the relative fineness of steel, so we discounted other materials,” Coulson explained.
A planar radial truss system was settled on, for its efficiency and buildability. “We contemplated a variety of different span solutions including portals and non-radial members but to reduce it as an element in the landscape and for the sake of economy we were trying to make the smallest building possible,” he says. “Other construction techniques would have left a much bigger footprint and volume than we required. Modular steel trusses or portal-style solutions can appear quite light, but those roofs are much higher than we have achieved.
“It’s a very efficient building, given the scale and complexity of the roof. The roof benchmarks very well with a primary steel weight of less than 50 kilograms per square metre.”RICHARD COULSON Cox Architecture
Watpac Construction design manager Anthony Leonardi agreed that early consultation was vital when coordinating so many major parties. “We get involved with the architect and engineer on the detailing as early as possible and pride ourselves on rapid engagement of the shop detailer – we engage the drafter even before we get a steel fabricator on board!”
The construction sequence for the structural steel roof frame was geometrically and logistically challenging, Leonardi explains: “The first thing erected was the main ‘doughnut’ in the centre that we call the oculus, which is a fully framed truss structure that sits about 7 to 8 metres deep, with tension rods between CHS chords. It was self-supported on nine Favco 750 crane towers that allowed us to do the sub-structure at the same time. We then proceeded to temporary support for the external columns and started dropping in the 16 main radial trusses that link the external columns to the oculus’s frame.
"We chose to use fillet-welded saddle plates on site rather than bolted splices. This meant that major elements of the roof structure could be lifted in, positioned on welded saddle connections and fillet-welded, providing flexibility in terms of tolerances.
Once the building’s footprint was established, Cox and its partners sought to create the most efficient, economical and compact structural system possible and steel was always going to be the material to deliver it.
“Even transporting some of the structural steel elements to site was a major task, with some of the truss sections being 10 or 11 metres wide. Beenleigh Steel, the steel fabricators, even had to remove some sections of their front gate and fence to get the trucks out with the large steel sections on them and had to be transported with a police escort in the middle of the night, given the oversized loads.”
Arup principal Ian Ainsworth says the structure’s success hinged on early collaboration. “The form of the building, the basics of the roof structure and how it would be built, were developed in the first two weeks of the job during the design competition,” says Ainsworth. “We had a series of workshops and debated which ones worked and didn’t from everyone’s viewpoint before settling on the one that was built.
“We take the same approach on most jobs, which is to get in early and work with the architects not only to deliver their vision but also to help shape the preferred form so that we don’t end up in a situation where someone comes up with a shape in the absence of any engineering input and hands it to us saying ‘just make it work’.
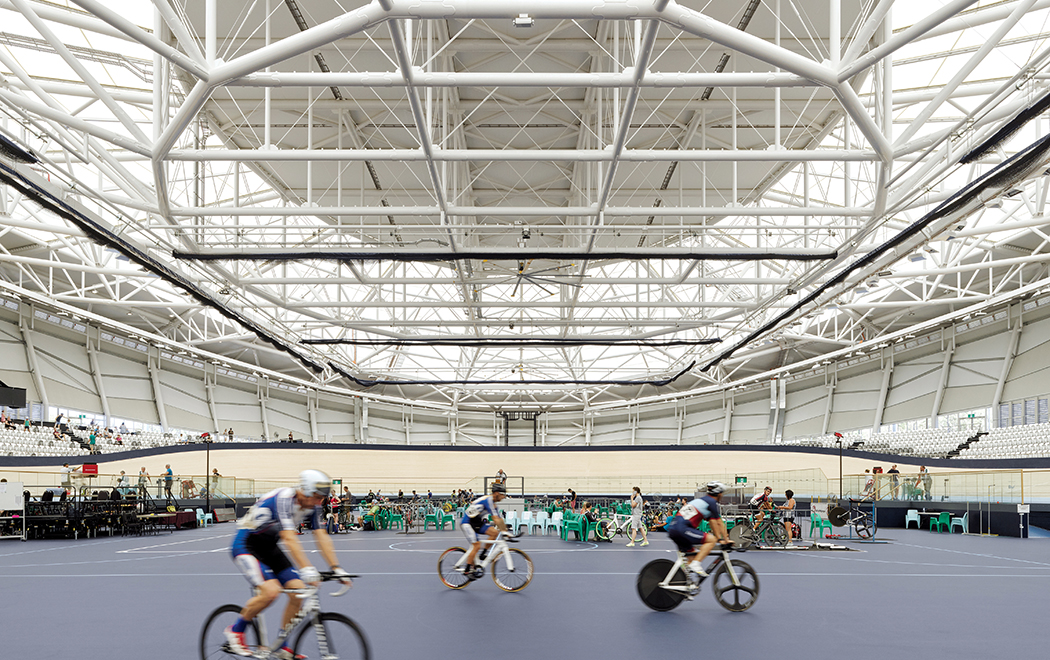
“We worked with Cox to develop the building’s form which was all about trying to minimise the volume because it had a very tight budget, yet do it in a way that still provided the flexibility to accommodate additional temporary seating in event mode, and a range of indoor sports and community uses.
“The roof shape was driven by the plan and the volume. We ended up with an elliptical roof plan with a hyperbolic paraboloid form that is concave in one direction and convex in another – a saddle shape – albeit a very large-radius one.
“The inclination of the walls, which effectively taper back in, was once again a response to keep the overall volume of the building as small as possible. From a structural point of view, the inclined perimeter wall allowed us to match up inclined columns with vertical tie-downs.
“This bi-pod-type arrangement around the outside allowed us to deal with and take advantage of the roof having a bit of shape to it, which it does in this case, arching in one direction and acting like a catenary cable in the other. Those shell-type actions in the roof give some large thrusts around the outside that are resisted by these pairs of inclined columns and vertical tie-downs.
“Because we were sinking the cycle track into the side of a hill and we were on quite good ground, we were able to take those thrusts that were coming from the roof shape down into the ground relatively simply and economically. That then meant we could take advantage of the roof shape and design it with some shell action and still do it in an economical way.
Ainsworth says another big driver for Arup was the client preference for the venue being delivered reliably and quickly by local Queensland subcontractors. “So we designed the roof in a way that it could be readily fabricated from available straight steel members, rather than having lots of curved members or three-dimensional trusses that would have been more complicated to weld and transport,” he says.
“We wanted the roof to reflect the expressive quality of the timber track, with that kind of craftsmanship in steel.”RICHARD COULSON Cox Architecture
“The roof structure is mainly made from planar trusses because they are a regular two-dimensional truss. You just lay it flat, weld it, tilt it up, and it’s ready to transport and erect. The roof was also configured so that the temporary central supports could be located in the infield area away from the track and the complex concrete bowl, and substructure works. This allowed roof erection to start early and to be carried out in parallel with the concrete works below. Through the use of parametric design and models shared by engineer, architect and shop detailer, the apparently complex geometry was also rationalised and controlled.”
The completed minimalistic structure allowed Cox to achieve its goal of delivering an architecturally striking and functional project for a modest outlay. “We had a comparatively tight budget – about $60 million for a track under a roof which represents extremely good value considering the London Velodrome, which has a similar span, was a $300 million project,” Coulson says. “We were able to produce a solution that maintained great design quality and everyone is delighted by it. The client has achieved popular engagement through its multi-functionality and it is producing great race times.
“There are plenty of ways to span 120 metres in steel but we wanted to do it in a way that was an impressive response to the space because the timber track is such an amazing thing. It’s like an enormous piece of furniture, and we wanted the roof to reflect that expressive quality and have that kind of craftsmanship in steel.
“We wanted to make a valuable contribution to the space that honours the riders’ performance and provides drama for the spectators. I think we have achieved that and it’s a result that I don’t think will diminish over time.”
Panel says
This new covered velodrome in Queensland – built for the Commonwealth Games – displays a sophisticated engineering solution in its saddle-shaped roof structure made from steel, which imparts a graceful elegance to the building. The finely crafted structure made from 1200 tonnes of steel plate and CHS that supports the fabric roof is carefully resolved to tread the fine line between efficiency and aesthetics. Internally, COLORBOND® steel in perforated LYSAGHT MINI ORB® profile, in the colour Shale Grey™ is used in combination with acoustic walling treatments to dampen the noise from crowds and high-speed bikes. The structure provides a quiet backdrop for the high-intensity theatrical action of the sport.
Project information
Architect
COX Architecture
Project
Anna Meares Velodrome
Awards
- 2016 Australian Steel Institute National Steel Excellence Award in Engineering Projects
- 2017 Consult Australia Awards for Excellence – Gold Award for Design Innovation
Location
1 Anna Meares Circuit Chandler QLD 4155 View on Google Maps
Copyright © 2018 BlueScope Steel Limited ABN 16 000 011 058. All rights reserved.
No part of this publication may be copied, reproduced or distributed without consent. BlueScope Steel Limited, to the extent permissible at law, is not liable to any person for loss or damage arising from reliance upon information contained in this publication. The articles featured in this edition of STEEL PROFILE® are sourced, written, fact-checked and curated by the authors with editorial contribution from BlueScope Steel Limited. Any statements or opinions attributed to a person are the views of that person alone and do not necessarily reflect those of BlueScope Steel. The decision to use any particular product or material in the projects featured in this publication was made by the team involved in each project and not BlueScope Steel Limited. While care has been taken to verify the accuracy of details in this publication, BlueScope Steel Limited assumes no responsibility or liability for any errors or omissions in the content of this publication. All information is provided with no guarantee of completeness or accuracy.
Images shown throughout have been reproduced to represent actual product colours as accurately as possible. However, we recommend checking your chosen colour against an actual sample of the product before purchasing, as varying screens and devices may affect colour tones and finishes.
Every project is different and not all products are suitable for all applications, projects and environments. Some products may perform better than others in certain applications and conditions. BlueScope generally recommends the use of COLORBOND® steel or ZINCALUME® steel for the majority of external cladding applications.
BlueScope recommends routine preventative maintenance for eaves and other “unwashed areas” of structures which may not be regularly cleaned by rainfall. To determine the most suitable material for your project, please contact your supplier or see steelselect.com.au. For information about product maintenance, including preventative maintenance, please call BlueScope on 1800 064 384. To determine whether a warranty may be available for use of a product in your particular project, please visit warranties.bluescopesteel.com.au or call BlueScope on 1800 064 384.
BlueScope, COLORBOND®, LYSAGHT®, XLERPLATE®, SupaCee®, MINI ORB® and ® colour names are registered trademarks and ™ colour names are trademarks of BlueScope Steel Limited.
If you have any questions, you can contact us at steeldirect@bluescopesteel.com.
Submit your project
We encourage you to share your projects for consideration in a future issue of STEEL PROFILE® magazine. We invite you to submit projects that feature a ground-breaking or an innovative use of steel. We love celebrating and writing about such projects!
Explore tags
Related projects