
Fitness Centre, Townsville RAAF
The design relies heavily on steel, complementing the industrial context of the existing WW2 hangars and maintenance facilities.
Words: Paul Cheal.
Photography: Paul Bradshaw
Project Summary
Designed by Conrad Gargett, the Physical Fitness Centre at Townsville RAAF is a visually impressive, compact facility with a practical design. The design relies heavily on steel, complementing the industrial context of the existing WW2 hangars and maintenance facilities.
Getting Physical
Just as the nearby Lavarack Army Barracks won awards for its architectural response to changing times, so too the RAAF base in Townsville now operates with improved physical amenities.
Developed during the Second World War, Townsville’s RAAF base sits on over 700 hectares of land and is one of six airfields that create an umbrella of operational bases across Australia’s north. It is situated a stone’s throw from Townsville Airport, sharing runways and taxiways with commercial aircraft.
In the late 1990s, the Australian Defence Force committed to a two stage upgrade of the base, which is designed as a transit facility to hold squadrons before they disperse to overseas postings. This was the base’s first major upgrade since its establishment.
Stage one, completed in August 2002, provided a series of fighter jet loading aprons and improved aircraft support infrastructure, while stage two followed with the development of a variety of new facilities, including new transit accommodation, a combined mess facility, a new entrance facility and a physical fitness centre.
Architect Lawrence Toaldo of Brisbane-based Conrad Gargett has experienced the many challenges of working on site with the Defence Force on both stages of the redevelopment.
"It’s definitely a different approach,” Lawrence says of the Physical Fitness Centre that has just opened. “Working on the RAAF Base meant that environmental, functional, security and whole of life costing considerations took a far more important role than the aesthetically driven concerns for a commercial gym that relies on memberships to survive.”
“It is a defence building first and foremost, so its criteria also included robustness and security as well as value for money.”
On the eastern-most edge of the base, the Physical Fitness Complex completes the Living Quarters Precinct, sitting directly opposite the transit accommodation and the new combined mess (also designed by Conrad Gargett).
The complex brings together a main hall, a weight training area, cardio room, boxercise area, swimming pool and support facilities.
“The idea was to take the existing facilities on the base and gather them together into one central complex, thereby encouraging its use,” Lawrence explains.
The result is a visually impressive, compact facility which provides a practical design and easy access day and night. The design relied heavily on steel – to maintain the distinctly industrial context provided by the existing WW2 hangars and maintenance facilities.
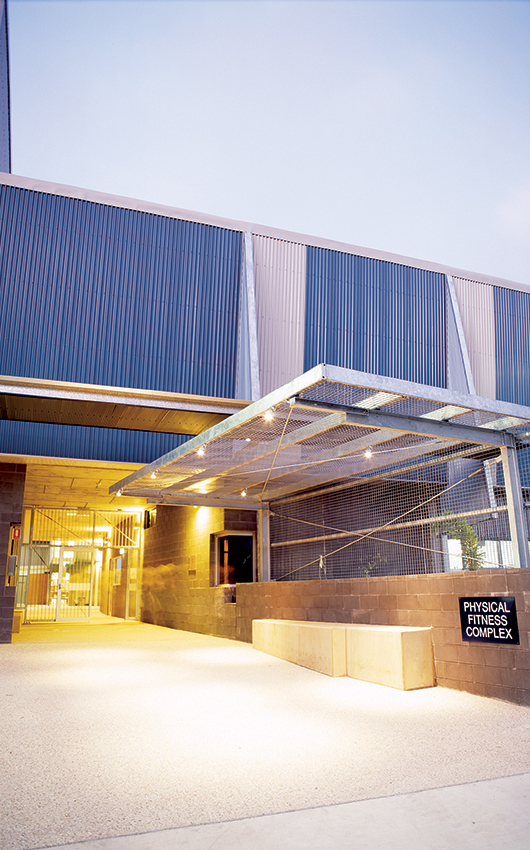
“We were always keen to use steel – because it is lightweight and quick to erect – and was particularly suited to this precinct, which is surrounded by these existing steel hangars and facilities."Lawrence Toaldo Conrad Gargett
“The selection of materials was made to provide the lowest possible embodied energy combined with a high performance facade,” Lawrence explained.
“Industrial detailing, coupled with the use of raw materials, allowed us to express both material and construction honesty while achieving cost effectiveness.”
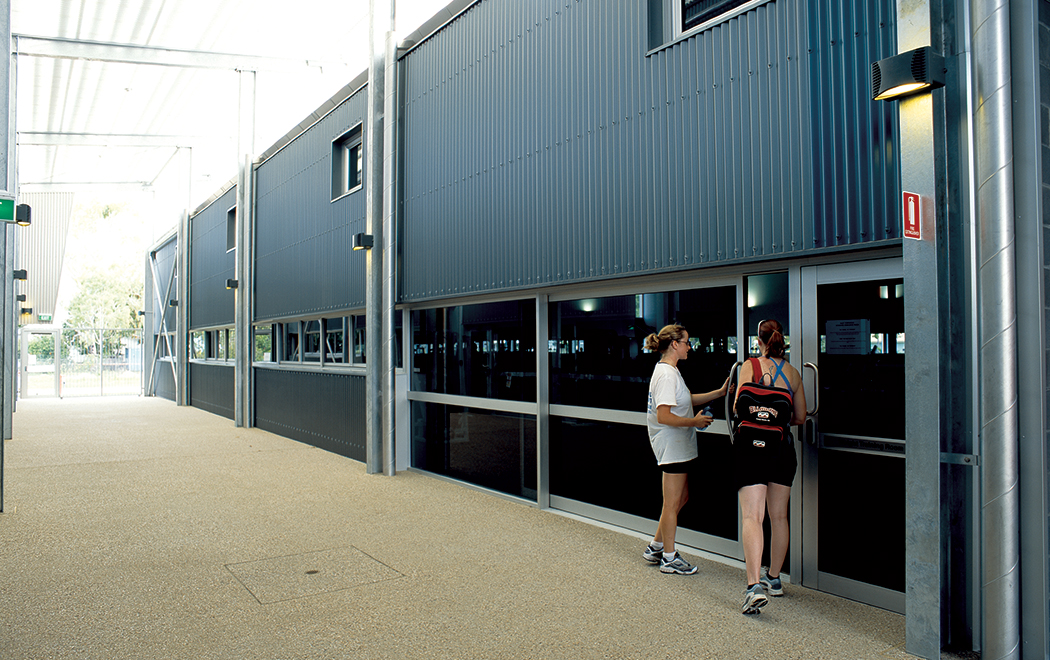
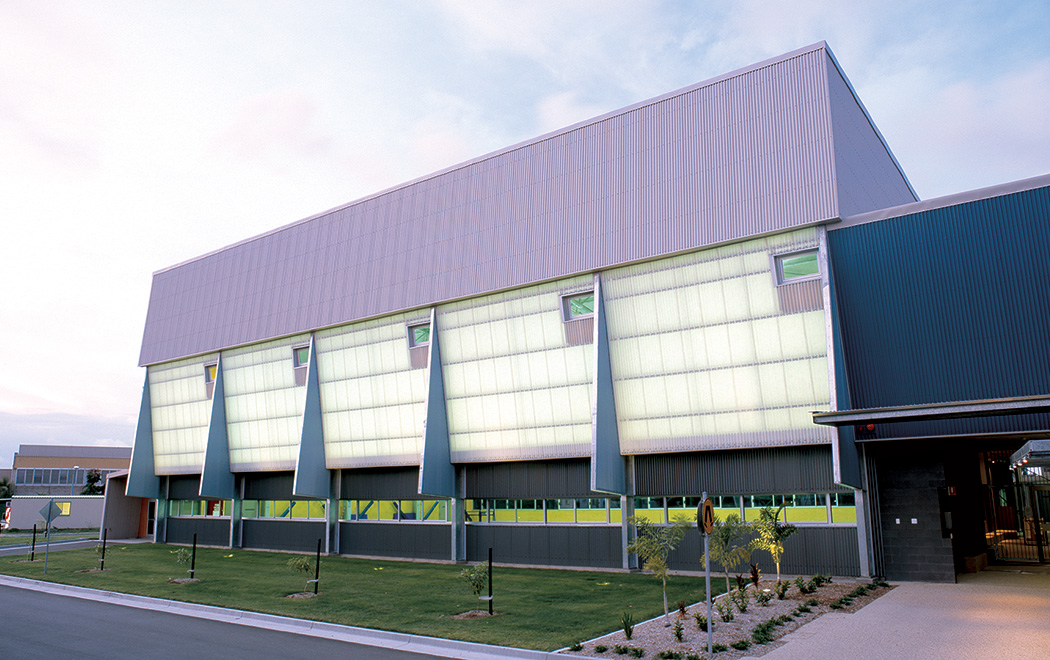
The Physical Fitness Centre is designed and positioned to carefully control exposure to all aspects of the building. The entrance, set on the southern side to face the main east/west access road, is marked by a series of low level projecting roofs that welcome users arriving from the mess or transit accommodation. COLORBOND® steel in the colour Dune® is used on the external walls around the complex. On the western wing, this is interspersed with translucent sheeting which provides even, natural light across the basketball court. On the eastern end, it is interspersed with stripes of varying widths of COLORBOND® steel in the colour Deep Ocean®. A series of blades, made from COLORBOND® steel Skybridge® in a Metallic finish*, protrude from the main southern wall, providing both a practical shading solution and a scaling device for the facade.
It is a defence building first and foremost, so its criteria also included robustness and security as well as value for money.
Lawrence Toaldo Conrad Gargett
“All the windows on the complex utilise external sun shading devised to maximise daylight while minimising the direct sun,” Lawrence says. “The blades protect the translucent sheeting from too much afternoon sun, while the same afternoon sun provides a unique change in the look of the COLORBOND® steel in a Metallic finish from rich blue to silver.”
The brief for the building was to provide a facility that would create a comfortable integrated exercise environment all year round. As a result, the facility is organised along two perpendicular breezeways that meet at an administration point central to all the major functions within. The north-south and east-west breezeways, which use wall cladding made from COLORBOND® steel in the colours Axis® and Facade (both in a Metallic finish*), provide the facility with distinctive, light-filled access walkways, an area of respite from the hot Townsville sun and an escape from the rains during the wet season.
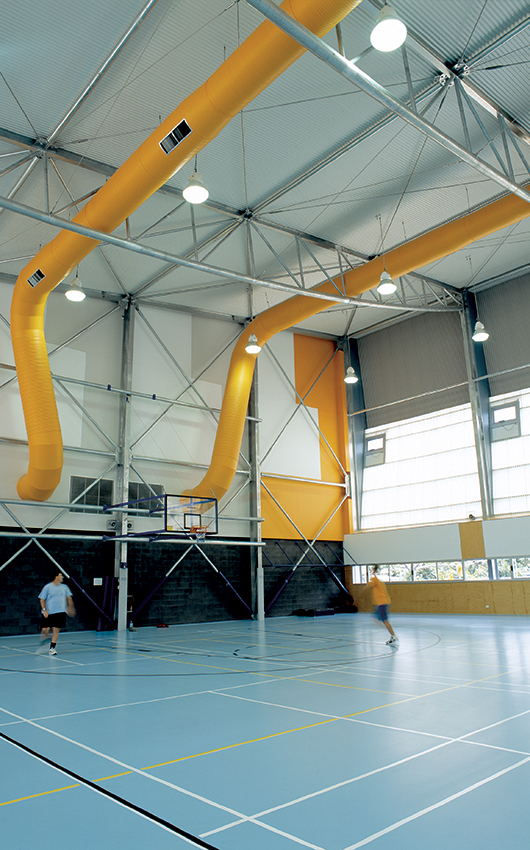
Along the north-south entry breezeway, past the physiotherapist offices and opposite the administration area, is the base’s international standard basketball court – a major requirement in the design.
Its extended height and size (including a floor space of 840 square metres) allow the hall to be used for basketball, volleyball, badminton or general squadron fitness training. The court features large exposed air conditioning ducts, a sound system – which runs through the entire complex – and a ceiling made from perforated COLORBOND® steel for increased absorption and noise minimisation.
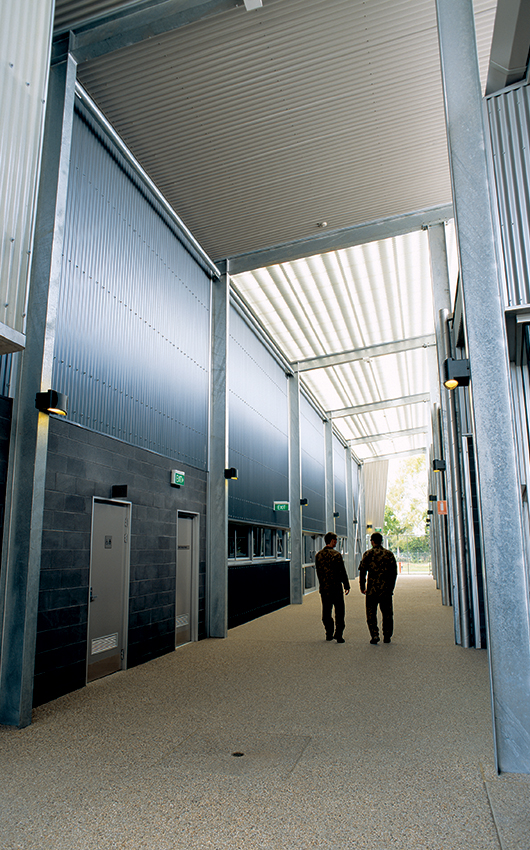
The large areas of translucent walls, both on the front (south) side and opposite, are angled to eliminate direct sunlight while providing an even spread of natural daylight across the court.
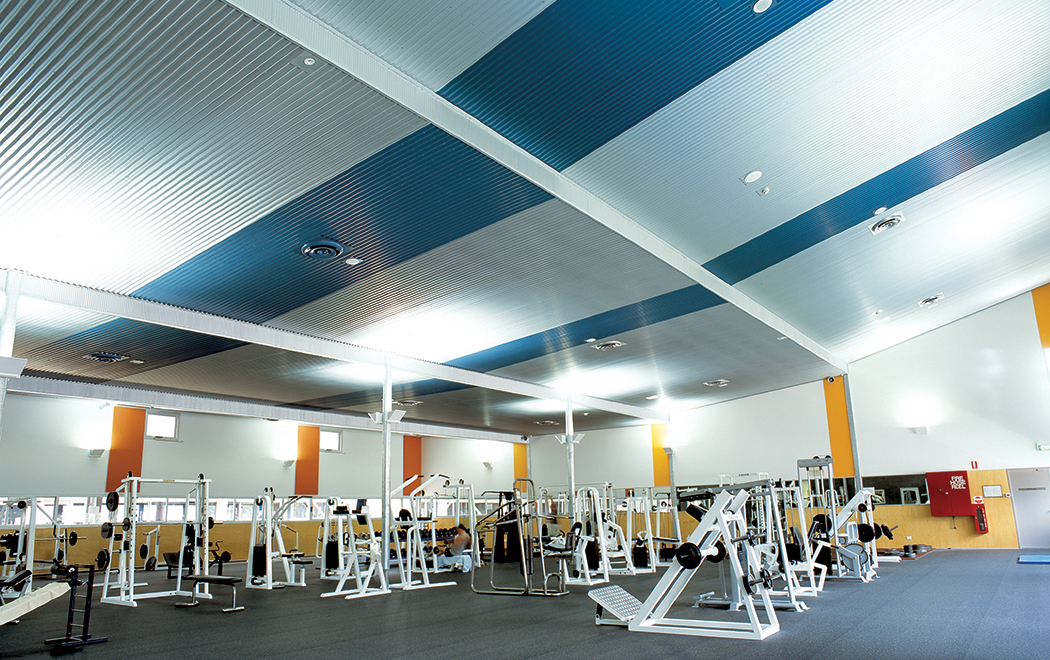
A consistency of design features runs throughout the weights, cardio and boxercise rooms, which are sited on opposite sides of the east-west breezeway. Each room has a single door for 24-hour card access and sliding doors to accommodate large groups and circuit work. Each uses recycled rubber flooring, has a zone of plywood around the base of the walls for protection, and features faceted ceilings made from ZINCALUME® steel interspersed with stripes of COLORBOND® steel in the colour Deep Ocean®. The blue stripes on the ceiling continue from the external wall and are a gesture to the stripes on the uniforms of RAAF personnel.
Small automated windows situated high in each of the rooms allow for natural ventilation during the cooler winter months – while still ensuring the security of the facility.
“We’ve used steel sheeting on the ceilings and uplighting to bounce the light around the room.”Lawrence Toaldo Conrad Gargett
There’s also a six-lane, 25-metre swimming pool with a ramp for disabled access and a small wading area for rehabilitation activities. Solar heating tubes sit on the main roof, allowing warm water to be circulated through the pool during winter – when, even in Townsville, the water can get pretty chilly, according to the locals.
Weather considerations played a major role in the design, not just in the implementation of a range of ESD features but also in terms of the heavy rains, winds and cyclones that are common in the tropics.
“The wind forces and the amount of rain that falls were major challenges,” says Lawrence. “The building is quite heavily braced, and fixings and fittings for all steel cladding are of cyclone grade.
The new physical fitness centre has transformed a former container storage site into a modern facility with a design that responds to the built environment of the airbase.
“The design evolved over time, through close collaboration with the managing contractor (Leighton Contractors), the project consultant (Carson Group) and the client,” Lawrence said.
“It changed as we worked through the design process, bounced ideas off each other and came to terms with the realities of the local building trades situation. We adapted the building as we learned more about the Defence community’s demands, the site’s needs and the nuances of Townsville. It was definitely a team effort and an evolution.”
*To see the current range of COLORBOND® steel colours available in a Metallic finish, go to colorbondstudio.com
Project information
Architect
Conrad Gargett Architecture
Project
Fitness Centre, Townsville RAAF
Location
Ingham Rd, Garbutt QLD 4814 View on Google Maps
Copyright © 2004 BlueScope Steel Limited ABN 16 000 011 058. All rights reserved.
No part of this publication may be copied, reproduced or distributed without consent. BlueScope Steel Limited, to the extent permissible at law, is not liable to any person for loss or damage arising from reliance upon information contained in this publication. The articles featured in STEEL PROFILE® are sourced, written, fact checked by independent contributors with editorial contribution from BlueScope Steel Limited. Any statements or opinions attributed to a person are the views of that person alone. The decision to use any particular product or material in the projects featured in this publication was made by the team involved in each project and not BlueScope Steel Limited. While care has been taken to verify the accuracy of details in this publication, BlueScope Steel Limited assumes no responsibility or liability for any errors or omissions in the content of this publication. All information is provided with no guarantee of completeness or accuracy.
Images shown throughout have been reproduced to represent actual product colours as accurately as possible. However, we recommend checking your chosen colour against an actual sample of the product before purchasing, as varying light conditions and limitations of the printing process may affect colour tones.
Every project is different and not all products are suitable for all applications, projects and environments. Some products may perform better than others in certain applications and conditions. BlueScope generally recommends the use of COLORBOND® steel or ZINCALUME® steel for the majority of external cladding applications.
BlueScope recommends routine preventative maintenance for eaves and other “unwashed areas” of structures which may not be regularly cleaned by rainfall. To determine the most suitable material for your project, please contact your supplier or see steelselect.com.au. For information about product maintenance, including preventative maintenance, please call BlueScope on 1800 064 384. To determine whether a warranty may be available for use of a product in your particular project, please visit warranties.bluescopesteel.com.au or call BlueScope on 1800 064 384.
COLORBOND®, ZINCALUME®, LYSAGHT®, SPANDEK®, CUSTOM ORB®, MINI ORB® and ® colour names are registered trademarks and ™ colour names are trademarks of BlueScope Steel Limited.
If you have any questions, you can contact us at steeldirect@bluescopesteel.com.
Submit your project
We encourage you to share your projects for consideration in a future issue of STEEL PROFILE® magazine. We invite you to submit projects that feature a ground-breaking or an innovative use of steel. We love celebrating and writing about such projects!
Related projects